

Listing Courtesy of:  West Penn MLS, Inc / Listed By: Nichole Merrell, Coldwell Banker Realty
 West Penn MLS, Inc / Listed By: Nichole Merrell, Coldwell Banker Realty
 1009 Fieldstone Drive Cecil, PA 15317
Active (0 Days)
$439,900 (USD)
OPEN HOUSE TIMES
-
OPENSun, Oct 411:00 am - 1:00 pm
Description
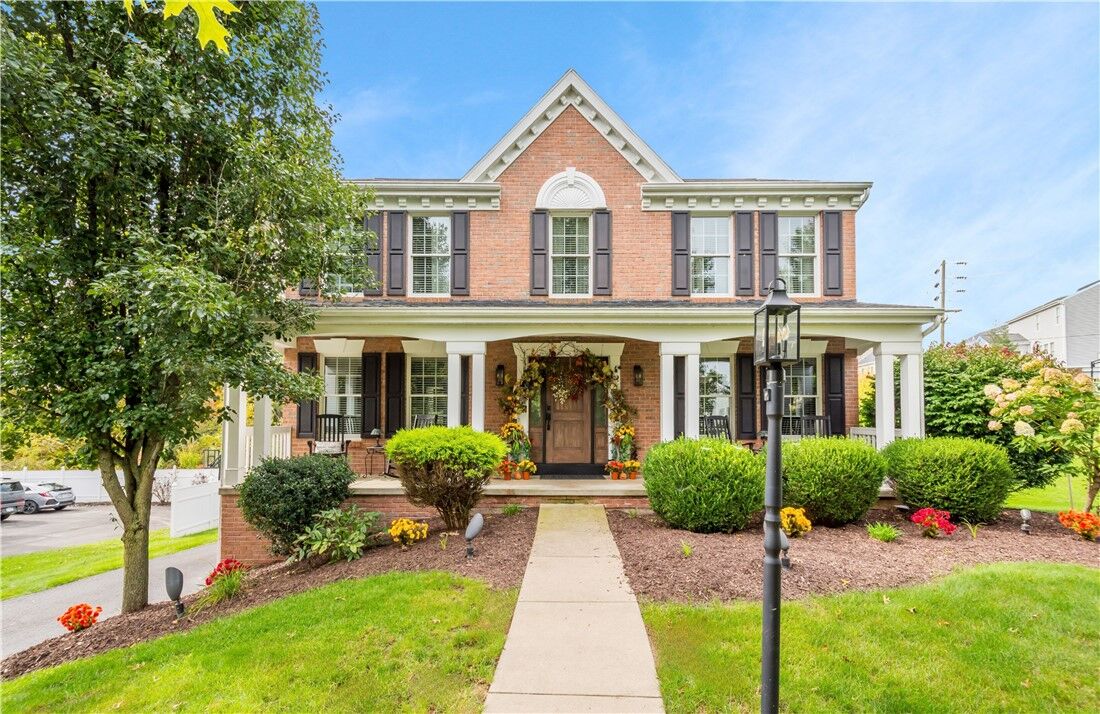
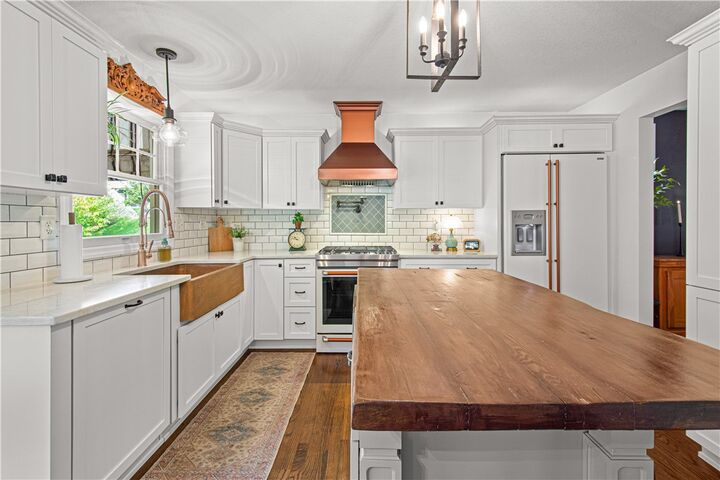
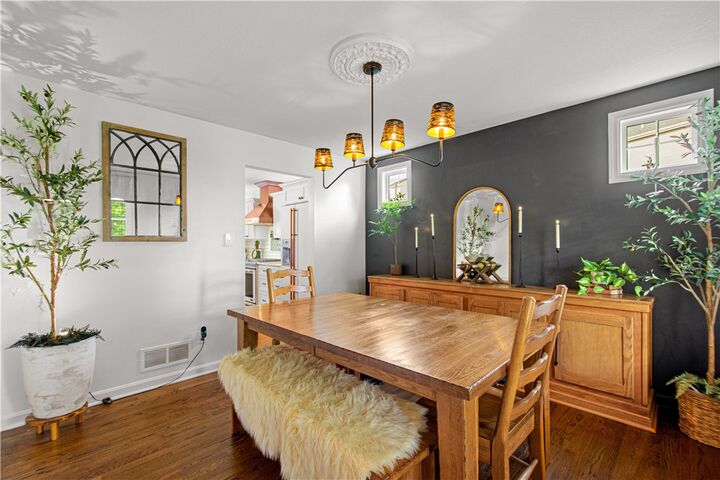
Tree lined street, charming curb appeal and a welcoming covered front porch set the tone for this beautifully updated and well-maintained brick front home. Step inside to hardwood floors and a spacious entry flanked by a versatile living room that can easily serve as a home office. The renovated kitchen is a standout, featuring white shaker cabinetry, a vent hood, gas range, drawer microwave, pot filler, copper sink, and coordinating copper finishes that add a distinctive touch of elegance. A center island provides additional space for prepping and baking, while the eat-in area opens directly to the Trex deck with a covered awning overlooking the serene backyard. The inviting family room features a stone gas fireplace and large windows that fill the space with natural light, while the dining room creates a beautiful setting for gathering around the table. A powder room completes the main level. Upstairs, bamboo engineered hardwood flooring continues throughout. The spacious primary suite features a custom walk-in closet and spa-like ensuite bath with an updated double vanity. Three additional bedrooms with generous closets share a beautifully appointed hall bath, and convenient second-floor laundry completes the upper level. The walkout lower level offers even more living space with a game room, half bath, abundant storage, backyard access, and entry to the two-car integral garage. Outside, enjoy plenty of additional parking, a large grassy yard with a pet fence, a firepit for evening gatherings and plenty of room for pets and play. Major updates including a new roof, new plywood and siding, furnace and A/C add even more peace of mind, making this home truly ready to enjoy.
MLS #:
1777177
1777177
Taxes
$4,599
$4,599
Lot Size
0.38 acres
0.38 acres
Type
Single-Family Home
Single-Family Home
Year Built
2003
2003
Style
Colonial, Two Story
Colonial, Two Story
School District
Canon McMillan
Canon McMillan
County
Washington County
Washington County
Community
Heartwood Farms
Heartwood Farms
Listed By
Nichole Merrell, Coldwell Banker Realty
Source
West Penn MLS, Inc
Last checked Oct 2 2026 at 10:19 PM GMT+0000
West Penn MLS, Inc
Last checked Oct 2 2026 at 10:19 PM GMT+0000
Bathroom Details
- Full Bathrooms: 2
- Half Bathrooms: 2
Interior Features
- Refrigerator
- Dishwasher
- Kitchen Island
- Pantry
- Microwave
- Stove
- Windows: Multi Pane
- Some Gas Appliances
Subdivision
- Heartwood Farms
Property Features
- Fireplace: Gas
- Fireplace: 1
Heating and Cooling
- Gas
- Forced Air
- Central Air
Basement Information
- Finished
- Walk-Out Access
Homeowners Association Information
- Dues: $15
Flooring
- Tile
- Carpet
- Hardwood
Exterior Features
- Roof: Asphalt
Utility Information
- Utilities: Water Source: Public
- Sewer: Public Sewer
Parking
- Garage Door Opener
- Attached
- Garage
- Built In
Stories
- 2
Location
Disclaimer: Copyright 2026 West Penn MLS, Inc. All rights reserved. This information is deemed reliable, but not guaranteed. The information being provided is for consumers’ personal, non-commercial use and may not be used for any purpose other than to identify prospective properties consumers may be interested in purchasing. Data last updated 10/2/26 15:19
