

Listing Courtesy of:  West Penn MLS, Inc / Listed By: Jennifer "Jen" Wylie, Coldwell Banker Realty
 West Penn MLS, Inc / Listed By: Jennifer "Jen" Wylie, Coldwell Banker Realty
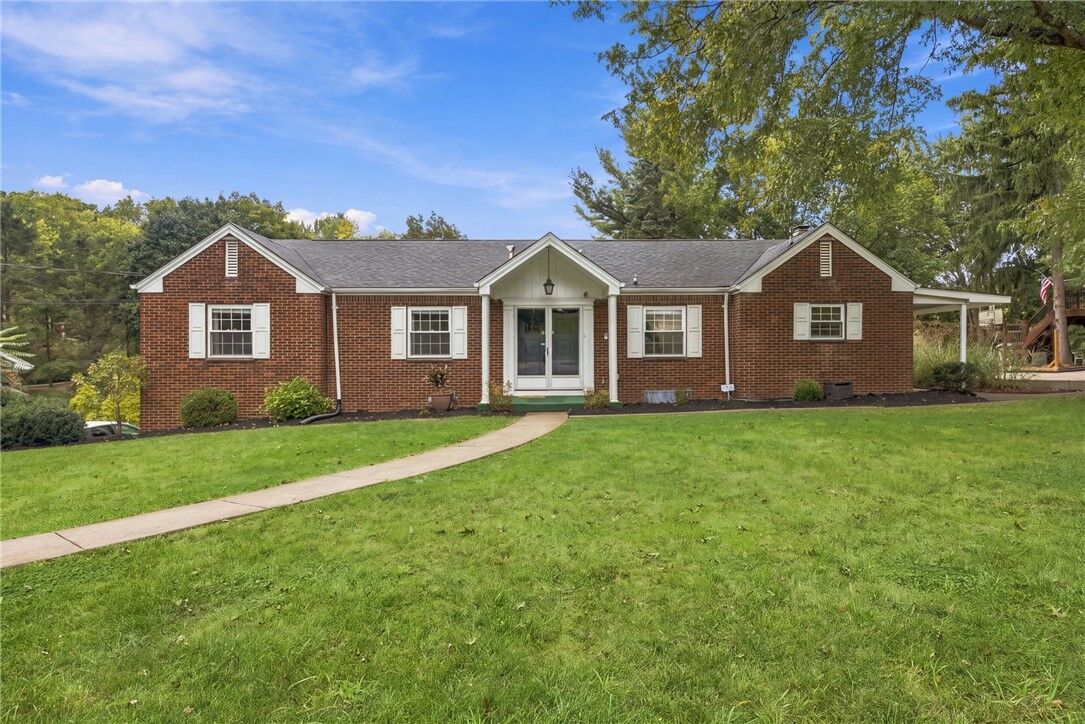
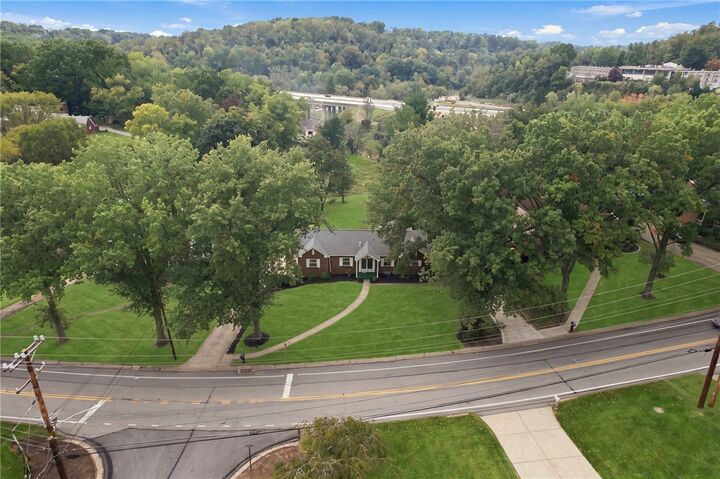
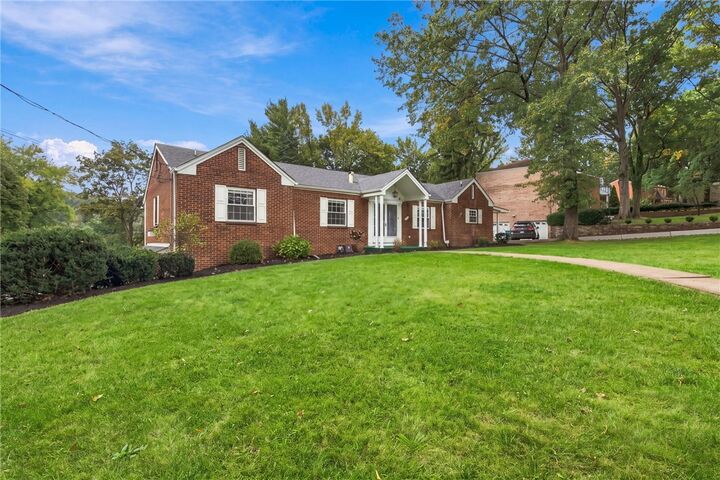
 3601 McCrady Rd Churchill Boro, PA 15235
Active (2 Days)
$369,900 (USD)
OPEN HOUSE TIMES
-
OPENSat, Oct 31:00 pm - 3:00 pm

Description
MLS #:
1777102
1777102
Taxes
$8,094
$8,094
Lot Size
0.37 acres
0.37 acres
Type
Single-Family Home
Single-Family Home
Year Built
1966
1966
Style
Ranch
Ranch
School District
Woodland Hills
Woodland Hills
County
Allegheny County
Allegheny County
Listed By
Jennifer "Jen" Wylie, Coldwell Banker Realty
Source
West Penn MLS, Inc
Last checked Oct 2 2026 at 2:47 PM GMT+0000
West Penn MLS, Inc
Last checked Oct 2 2026 at 2:47 PM GMT+0000
Bathroom Details
- Full Bathrooms: 3
Interior Features
- Window Treatments
- Refrigerator
- Dishwasher
- Disposal
- Microwave
- Stove
- Washer
- Cooktop
- Some Electric Appliances
- Dryer
- Windows: Window Treatments
Property Features
- Fireplace: Gas
- Fireplace: 1
Heating and Cooling
- Gas
- Forced Air
- Central Air
Basement Information
- Full
- Finished
- Walk-Out Access
Flooring
- Ceramic Tile
- Carpet
- Hardwood
Exterior Features
- Roof: Asphalt
Utility Information
- Utilities: Water Source: Public
- Sewer: Public Sewer
Parking
- Garage Door Opener
- Off Street
- Built In
Stories
- 1
Location
Disclaimer: Copyright 2026 West Penn MLS, Inc. All rights reserved. This information is deemed reliable, but not guaranteed. The information being provided is for consumers’ personal, non-commercial use and may not be used for any purpose other than to identify prospective properties consumers may be interested in purchasing. Data last updated 10/2/26 07:47

The finished lower level provides even more living space with a large game room, plus an additional bonus room that could easily serve as a 5th bedroom, home office, gym, or flex space. From the game room, step into a second sunroom and out to the patio and expansive, park-like backyard—an ideal setup for relaxing or entertaining. Storage is abundant throughout the home, along with charming details like pocket doors and hardwood floors hiding beneath the carpeting. Conveniently located just minutes from the Parkway and approximately 20 minutes from Downtown Pittsburgh, this solid, spacious home offers quality, character, and plenty of room to make it your own.