

Listing Courtesy of:  West Penn MLS, Inc / Listed By: Anthony Leone, Coldwell Banker Realty
 West Penn MLS, Inc / Listed By: Anthony Leone, Coldwell Banker Realty
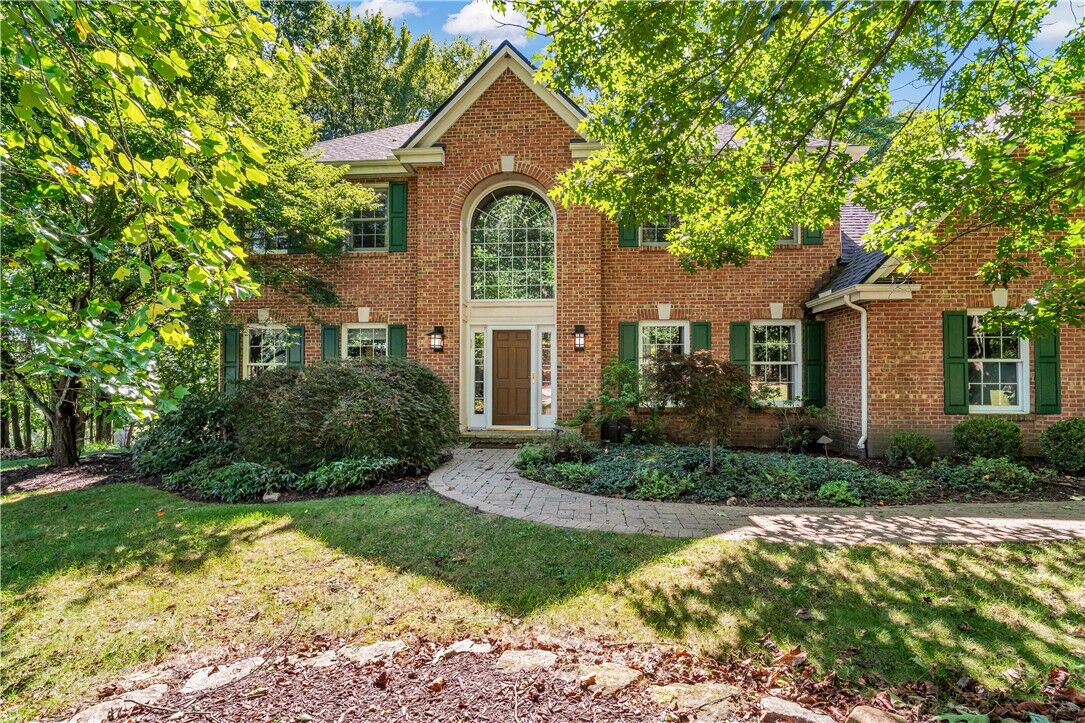
 102 Timberlee Drive Connoquenessing Twp, PA 16033
Active (4 Days)
$639,900 (USD)

Description
MLS #:
1776318
1776318
Taxes
$4,902
$4,902
Lot Size
1 acres
1 acres
Type
Single-Family Home
Single-Family Home
Year Built
1997
1997
Style
Colonial, Two Story
Colonial, Two Story
School District
Butler
Butler
County
Butler County
Butler County
Listed By
Anthony Leone, Coldwell Banker Realty
Source
West Penn MLS, Inc
Last checked Oct 2 2026 at 1:31 PM GMT+0000
West Penn MLS, Inc
Last checked Oct 2 2026 at 1:31 PM GMT+0000
Bathroom Details
- Full Bathrooms: 3
- Half Bathroom: 1
Interior Features
- Dishwasher
- Kitchen Island
- Disposal
- Microwave
- Stove
- Windows: Multi Pane
- Some Gas Appliances
Property Features
- Fireplace: 1
- Fireplace: Family/Living/Great Room
Heating and Cooling
- Electric
- Heat Pump
- Central Air
Basement Information
- Finished
- Walk-Up Access
Flooring
- Tile
- Carpet
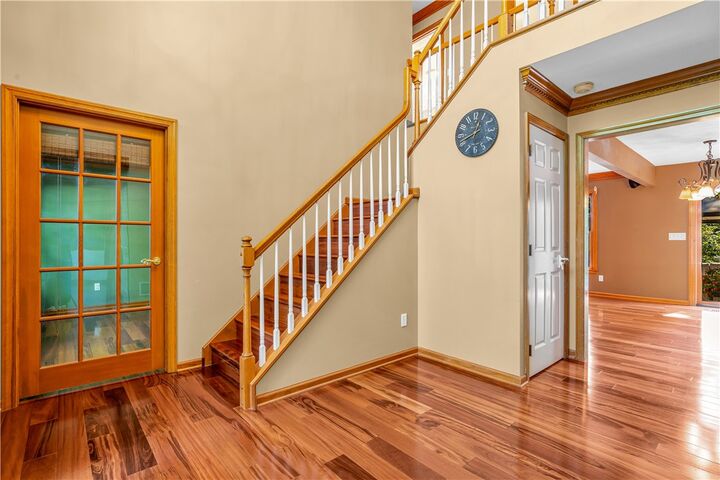
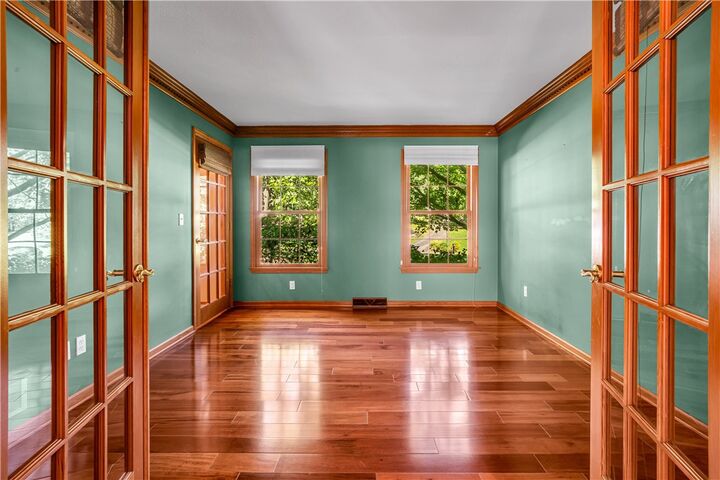
- Hardwood
Exterior Features
- Roof: Asphalt
Utility Information
- Utilities: Water Source: Well
- Sewer: Public Sewer
Parking
- Garage Door Opener
- Attached
- Garage
Stories
- 2
Location
Disclaimer: Copyright 2026 West Penn MLS, Inc. All rights reserved. This information is deemed reliable, but not guaranteed. The information being provided is for consumers’ personal, non-commercial use and may not be used for any purpose other than to identify prospective properties consumers may be interested in purchasing. Data last updated 10/2/26 06:31

bright windows. Formal dining room is adjacent to kitchen & complimented w/bright windows, dentil molding, chair rail & stylish lighting.
DREAM Kitchen w/custom detailing. Meals & entertaining is a pleasure w/Wolf, 4 gas burner stove & griddle, Sub Zero refrigerator &
beverage center. Tile backsplash compliments Quartz counters, Cherry cabs. Owner’s suite is bright feat his/her closets, spa bath w/jetted tub & vaulted ceiling. Basement complete with game room mini-bar and powder baths, perfect for entertaining. Large detached shed with double garage doors, perfect for lawn equipment or other toys. Roof, gutters, and downspouts (2024) heat pump, duct, air exchanger (2023)