

Listing Courtesy of:  West Penn MLS, Inc / Listed By: Rula Khoury, Coldwell Banker Realty
 West Penn MLS, Inc / Listed By: Rula Khoury, Coldwell Banker Realty
 108 Emerald Ct Cranberry Twp, PA 16066
Active (2 Days)
$439,900 (USD)
OPEN HOUSE TIMES
-
OPENSat, Oct 310:00 am - 12 noon

Description
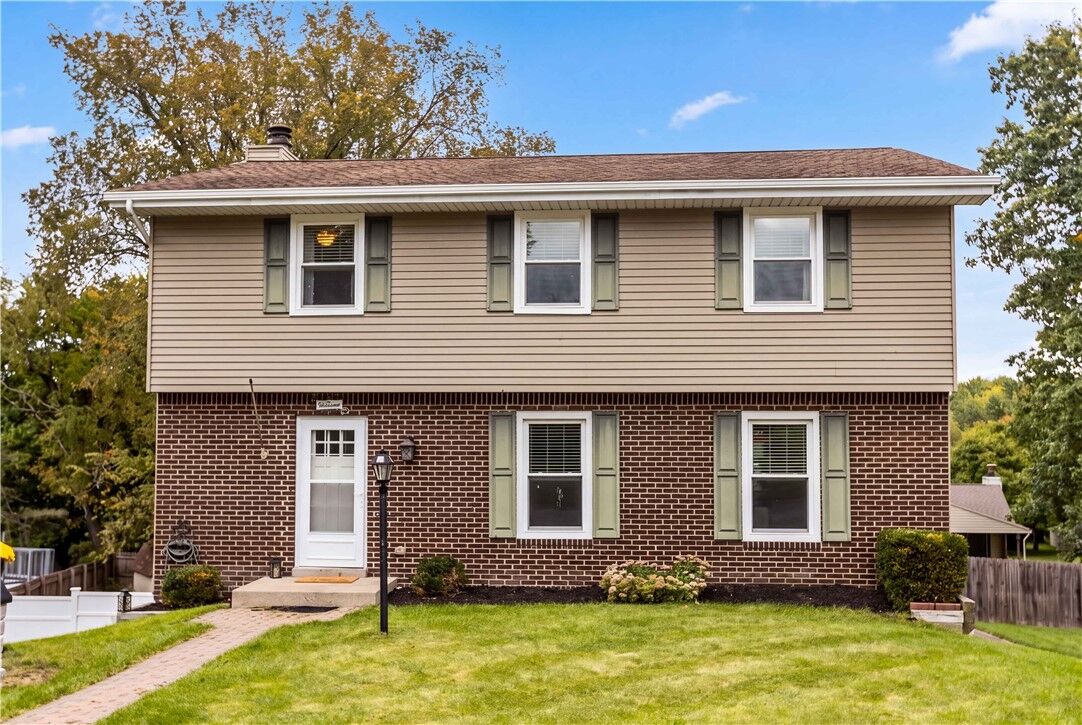
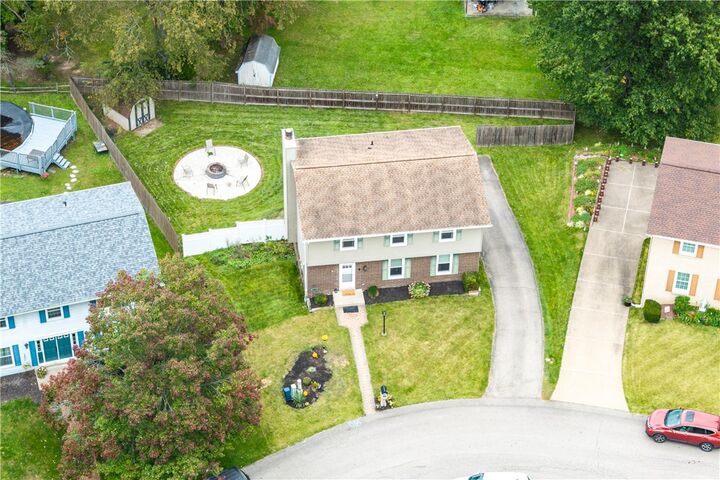
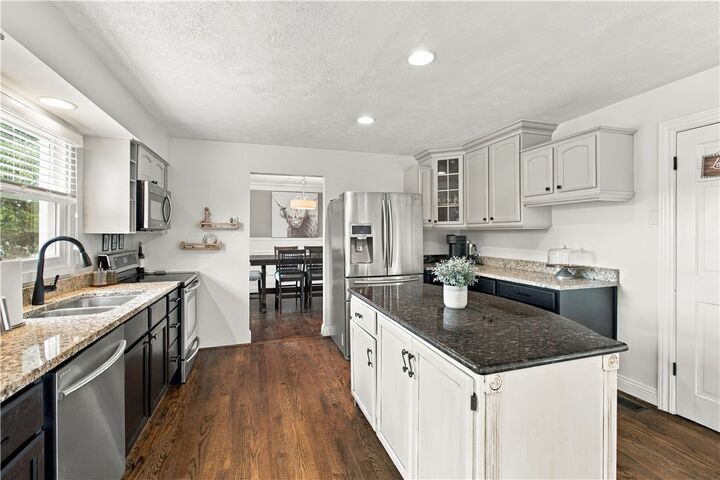
looking for a home that truly has it all? Welcome home; This spacious and beautifully maintained property offers an inviting layout, plenty of living space, and a fantastic outdoor setup, perfect for both everyday living and entertaining. Step inside to a spacious living room that flows effortlessly into the generously sized dining room. Updated LVP flooring extends throughout the first and second floors, giving the home a fresh, modern feel. The open-concept kitchen is designed for both functionality and gathering, featuring stainless steel appliances, granite countertops, and a large center island with plenty of workspace and seating. The kitchen opens to the family room, complete with a cozy fireplace and sliding glass doors leading to the maintenance-free deck, perfect for enjoying your morning coffee or entertaining guests. Upstairs, the generous primary suite offers a private ensuite full bath. Three additional spacious bedrooms and another full bath provide plenty of room for family, guests, or a home office. The finished walkout basement adds even more living space and is currently set up as a game room with direct access to the backyard. Enjoy the large yard, concrete fire pit area, and storage shed a great combination for outdoor gatherings, relaxing evenings, and plenty of room to enjoy the outdoors. Spacious, functional, and ready to welcome its next owners, Conveniently located close to shopping and major highways. This is one you won't want to miss!
MLS #:
1776888
1776888
Taxes
$4,392
$4,392
Lot Size
10,454 SQFT
10,454 SQFT
Type
Single-Family Home
Single-Family Home
Year Built
1978
1978
Style
Two Story
Two Story
School District
Seneca Valley
Seneca Valley
County
Butler County
Butler County
Listed By
Rula Khoury, Coldwell Banker Realty
Source
West Penn MLS, Inc
Last checked Oct 3 2026 at 12:22 AM GMT+0000
West Penn MLS, Inc
Last checked Oct 3 2026 at 12:22 AM GMT+0000
Bathroom Details
- Full Bathrooms: 2
- Half Bathroom: 1
Interior Features
- Refrigerator
- Dishwasher
- Disposal
- Convection Oven
- Microwave
- Stove
- Some Electric Appliances
Property Features
- Fireplace: 1
Heating and Cooling
- Gas
- Forced Air
- Central Air
Basement Information
- Finished
- Walk-Out Access
Homeowners Association Information
- Dues: $34
Flooring
- Ceramic Tile
- Hardwood
Exterior Features
- Roof: Asphalt
Utility Information
- Utilities: Water Source: Public
- Sewer: Public Sewer
Parking
- Garage Door Opener
- Built In
Stories
- 2
Location
Disclaimer: Copyright 2026 West Penn MLS, Inc. All rights reserved. This information is deemed reliable, but not guaranteed. The information being provided is for consumers’ personal, non-commercial use and may not be used for any purpose other than to identify prospective properties consumers may be interested in purchasing. Data last updated 10/2/26 17:22
