

Listing Courtesy of:  West Penn MLS, Inc / Listed By: Tracy Dewit, Coldwell Banker Realty
 West Penn MLS, Inc / Listed By: Tracy Dewit, Coldwell Banker Realty
 502 Meade Dr Robinson Twp, PA 15136
Active (3 Days)
$500,000 (USD)

Description
MLS #:
1776839
1776839
Taxes
$5,728
$5,728
Lot Size
0.33 acres
0.33 acres
Type
Single-Family Home
Single-Family Home
Year Built
1999
1999
Style
Two Story
Two Story
School District
Montour
Montour
County
Allegheny County
Allegheny County
Community
Brandymill
Brandymill
Listed By
Tracy Dewit, Coldwell Banker Realty
Source
West Penn MLS, Inc
Last checked Oct 2 2026 at 8:19 PM GMT+0000
West Penn MLS, Inc
Last checked Oct 2 2026 at 8:19 PM GMT+0000
Bathroom Details
- Full Bathrooms: 3
- Half Bathroom: 1
Interior Features
- Refrigerator
- Dishwasher
- Kitchen Island
- Disposal
- Microwave
- Stove
- Washer
- Some Gas Appliances
- Dryer
Subdivision
- Brandymill
Property Features
- Fireplace: Gas
- Fireplace: 1
Heating and Cooling
- Gas
- Forced Air
Basement Information
- Finished
- Walk-Out Access
Homeowners Association Information
- Dues: $135
Utility Information
- Utilities: Water Source: Public
- Sewer: Public Sewer
Parking
- Garage Door Opener
- Built In
Stories
- 2
Location
Disclaimer: Copyright 2026 West Penn MLS, Inc. All rights reserved. This information is deemed reliable, but not guaranteed. The information being provided is for consumers’ personal, non-commercial use and may not be used for any purpose other than to identify prospective properties consumers may be interested in purchasing. Data last updated 10/2/26 13:19

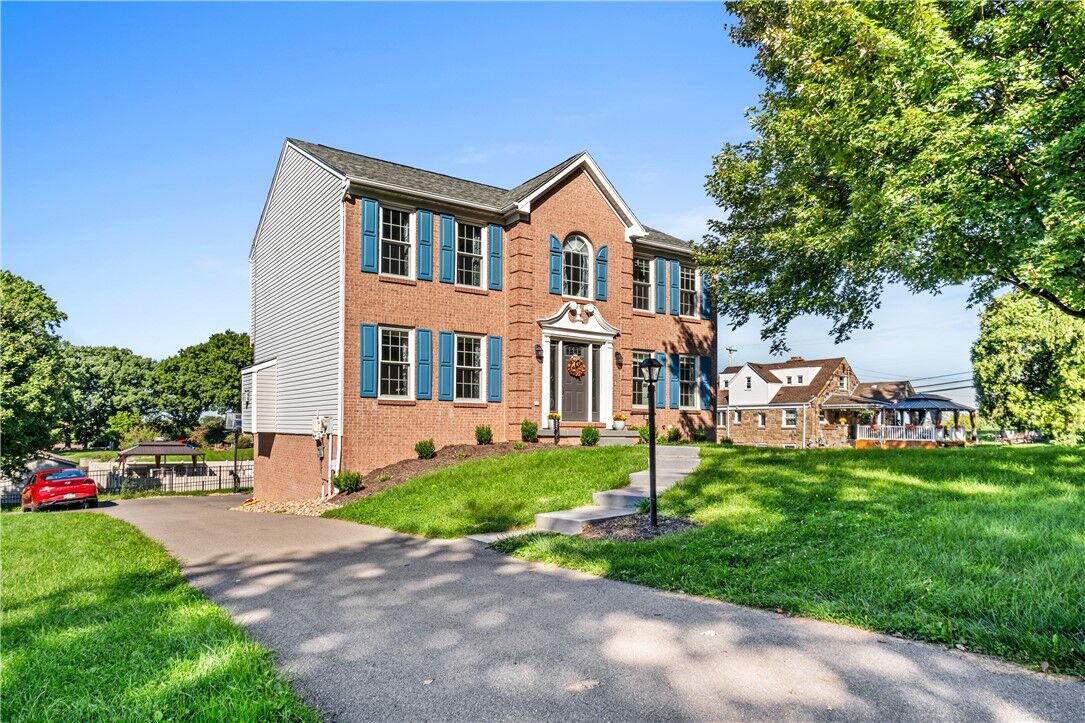
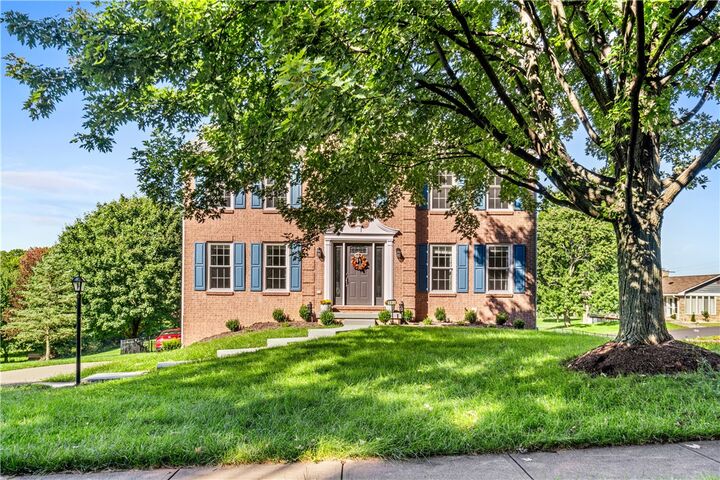
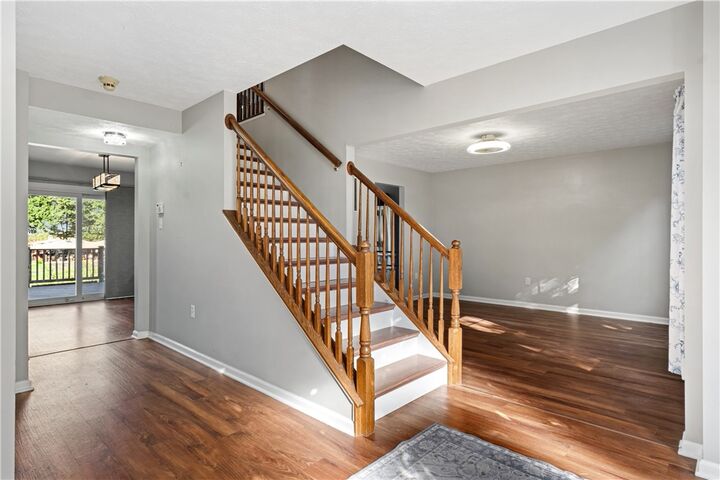
The heart of the home is the updated kitchen, which flows seamlessly into the spacious family room, creating an inviting open-concept layout ideal for everyday living and entertaining. The main level also features a private home office and a formal dining room, offering flexible spaces for work and gatherings.
Upstairs, you'll find four generously sized bedrooms with ample closet space, including a spacious owner's suite designed for comfort and relaxation. Updated bathrooms throughout the home add a fresh, modern touch, while the finished lower level features a newly added full bath, creating the perfect space for a game room, media area, guest suite, or home gym.
Step outside and enjoy multiple outdoor living spaces designed for every occasion. A large deck is perfect for outdoor dining and entertaining, while the covered patio below serves as an outdoor living room, offering a cozy retreat for watching the big game, enjoying movie nights, or simply unwinding in the shade. The level, fully fenced backyard provides plenty of room for recreation, pets, play, and outdoor enjoyment.
Ideally located in Robinson Township and within the Montour School District, this home offers convenient access to I-79, Pittsburgh International Airport, restaurants, shopping, and everyday amenities.