

Listing Courtesy of:  West Penn MLS, Inc / Listed By: Regina "Gina" Gabriel, Coldwell Banker Realty
 West Penn MLS, Inc / Listed By: Regina "Gina" Gabriel, Coldwell Banker Realty
 207 Yellowwood Ct South Strabane, PA 15301
Active (1 Days)
$334,000 (USD)
OPEN HOUSE TIMES
-
OPENSat, Oct 31:00 am - 3:00 pm

Description
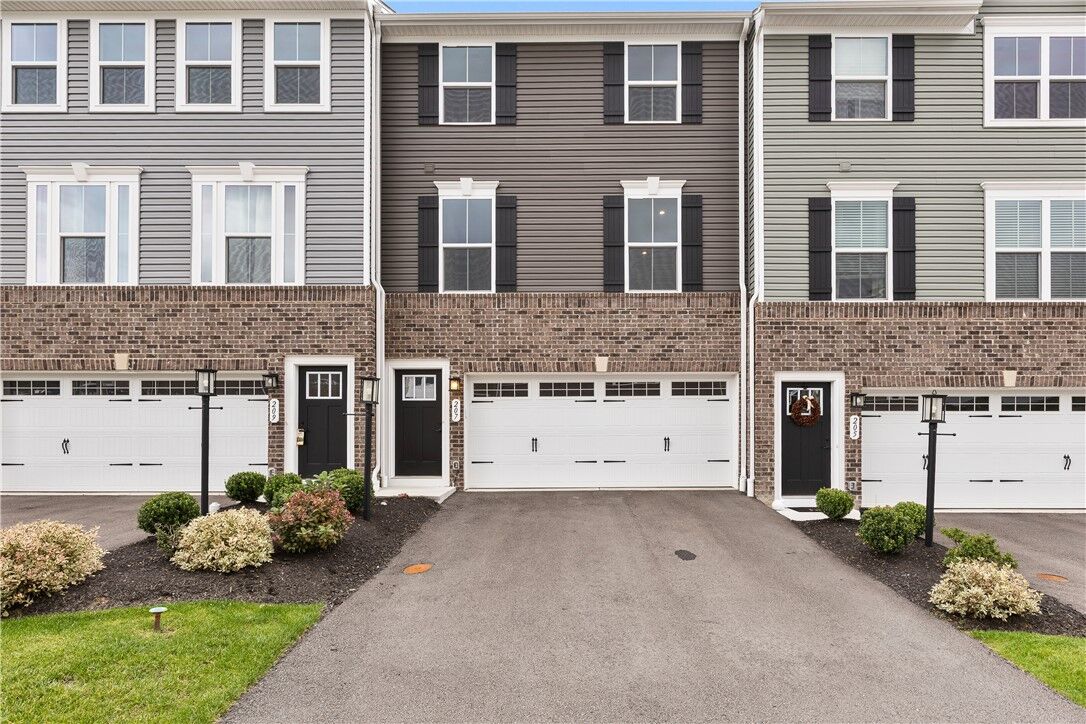
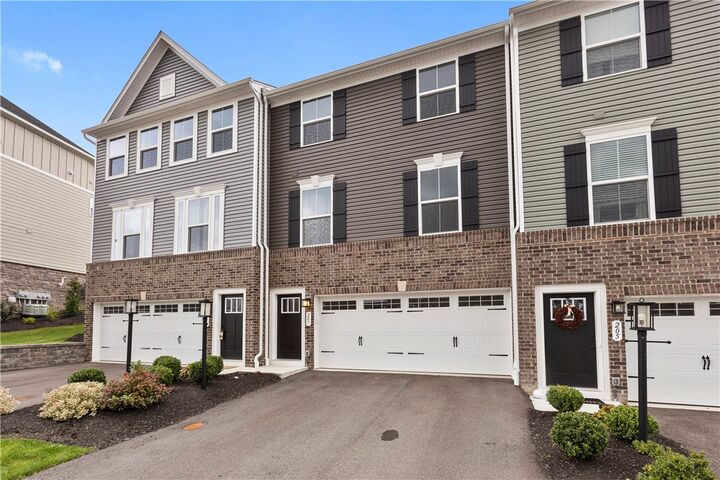
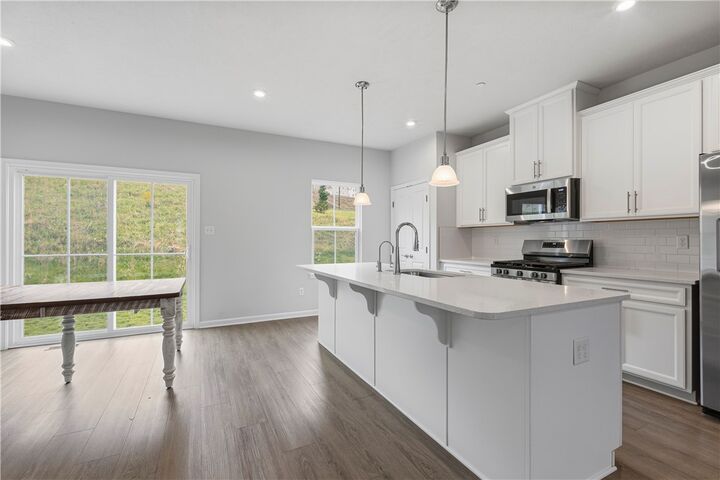
Experience the perfect blend of modern elegance and everyday convenience in this beautifully crafted 3-bedroom, 2.5-bath townhome in the desirable Burkett Manor community. Built in 2025, this move-in-ready residence offers stylish finishes, thoughtfully designed living spaces, and a prime location close to everything Washington County has to offer. The main level features an open-concept layout centered around a stunning kitchen with a large granite island and abundant cabinetry, perfect for entertaining and everyday living. The kitchen flows seamlessly into the bright, spacious living area, creating an inviting atmosphere for family and guests. A convenient powder room completes the main level. Upstairs, the spacious owner's suite boasts a private bath with dual vanities and an oversized shower. Two additional generously sized bedrooms, a full hall bath, and a second-floor laundry room offer comfort and convenience. The finished lower level provides a versatile family room ideal for a home office, fitness area, media room, or additional living space. An attached two-car garage and ample storage complete the home. Residents of Burkett Manor enjoy scenic walking trails, a community fire pit, and pickleball courts. Ideally situated just minutes from Routes 19 and I-79, this home offers easy access to Tanger Outlets, The Meadows Casino, shopping, dining, and entertainment. Combining modern style, functional living space, and an unbeatable location, this exceptional townhome is ready to welcome you home!
MLS #:
1776832
1776832
Taxes
$5,884
$5,884
Lot Size
2,235 SQFT
2,235 SQFT
Type
Townhouse
Townhouse
Year Built
2025
2025
Style
Three Story
Three Story
School District
Trinity Area
Trinity Area
County
Washington County
Washington County
Community
Burkett Manor
Burkett Manor
Listed By
Regina "Gina" Gabriel, Coldwell Banker Realty
Source
West Penn MLS, Inc
Last checked Oct 2 2026 at 9:45 AM GMT+0000
West Penn MLS, Inc
Last checked Oct 2 2026 at 9:45 AM GMT+0000
Bathroom Details
- Full Bathrooms: 2
- Half Bathroom: 1
Interior Features
- Refrigerator
- Dishwasher
- Kitchen Island
- Pantry
- Disposal
- Microwave
- Stove
- Windows: Multi Pane
- Windows: Screens
- Some Gas Appliances
Subdivision
- Burkett Manor
Heating and Cooling
- Gas
- Central Air
Basement Information
- Full
Homeowners Association Information
- Dues: $330
Flooring
- Vinyl
- Other
- Carpet
Exterior Features
- Roof: Asphalt
Utility Information
- Utilities: Water Source: Public
- Sewer: Public Sewer
Parking
- Garage Door Opener
- Built In
Stories
- 3
Location
Disclaimer: Copyright 2026 West Penn MLS, Inc. All rights reserved. This information is deemed reliable, but not guaranteed. The information being provided is for consumers’ personal, non-commercial use and may not be used for any purpose other than to identify prospective properties consumers may be interested in purchasing. Data last updated 10/2/26 02:45
