

Listing Courtesy of:  West Penn MLS, Inc / Listed By: Richard "Rich" Vargo, Coldwell Banker Realty
 West Penn MLS, Inc / Listed By: Richard "Rich" Vargo, Coldwell Banker Realty
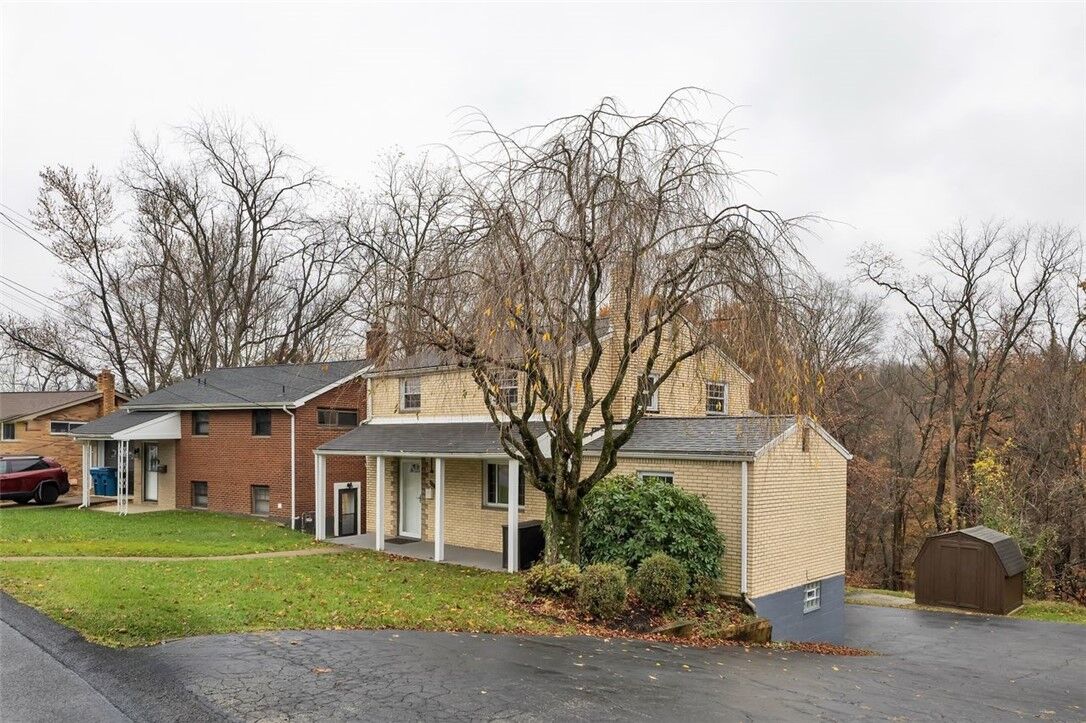
917 Rita Dr Wilkins Twp, PA 15221
Active (3 Days)
$249,900 (USD)
Description
MLS #:
1783340
1783340
Taxes
$4,214
$4,214
Lot Size
9,374 SQFT
9,374 SQFT
Type
Single-Family Home
Single-Family Home
Year Built
1954
1954
Style
Two Story
Two Story
School District
Woodland Hills
Woodland Hills
County
Allegheny County
Allegheny County
Listed By
Richard "Rich" Vargo, Coldwell Banker Realty
Source
West Penn MLS, Inc
Last checked Nov 17 2026 at 12:38 AM GMT+0000
West Penn MLS, Inc
Last checked Nov 17 2026 at 12:38 AM GMT+0000
Bathroom Details
- Full Bathroom: 1
- Half Bathrooms: 2
Interior Features
- Window Treatments
- Refrigerator
- Dishwasher
- Microwave
- Washer
- Dryer
- Windows: Window Treatments
Heating and Cooling
- Gas
- Forced Air
- Central Air
Basement Information
- Walk-Out Access
- Partially Finished
Flooring
- Carpet
- Hardwood
Exterior Features
- Roof: Asphalt
Utility Information
- Utilities: Water Source: Public
- Sewer: Public Sewer
Parking
- Garage Door Opener
- Built In
Stories
- 2
Location
Disclaimer: Copyright 2026 West Penn MLS, Inc. All rights reserved. This information is deemed reliable, but not guaranteed. The information being provided is for consumers’ personal, non-commercial use and may not be used for any purpose other than to identify prospective properties consumers may be interested in purchasing. Data last updated 11/16/26 16:38

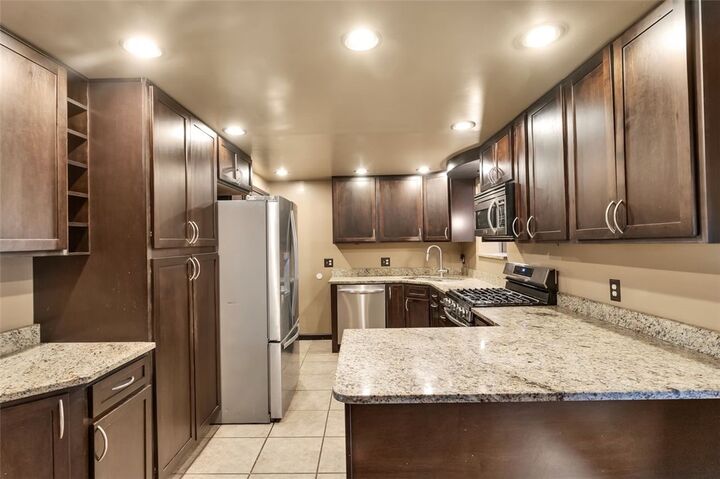
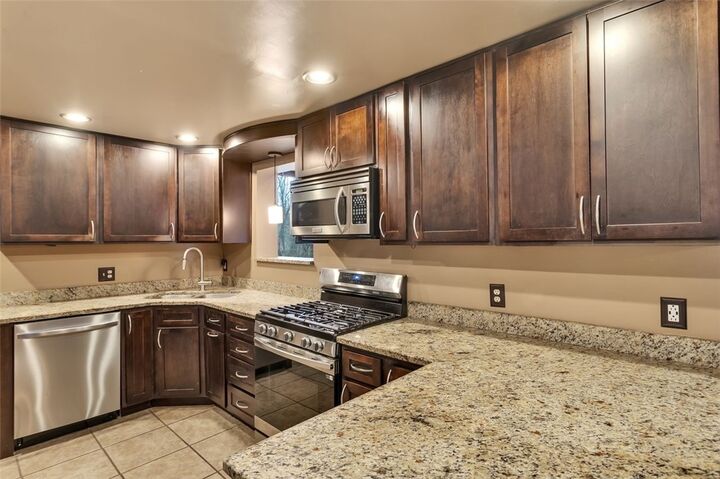
Step inside and immediately appreciate the abundant natural light, spacious open layout, and gleaming hardwood floors. The thoughtfully updated kitchen is the heart of the home, featuring custom cabinetry with soft-close drawers, granite countertops, premium stainless steel appliances, recessed lighting, a breakfast bar, and an abundance of storage designed for everyday living and effortless entertaining. The adjacent living room provides a warm and inviting space highlighted by original hardwood flooring.
The true showstopper is the spectacular family room, offering a mountain chalet-inspired atmosphere with soaring vaulted exposed-beam ceilings and a stunning stone fireplace. Whether you're gathering with family or hosting guests, this space is unforgettable. Sliding glass doors lead to a large rear deck overlooking a peaceful setting, creating the perfect spot for morning coffee, summer grilling, or relaxing evenings outdoors.
Additional features include a two-car integral garage with extra storage space and a just-right sized yard that provides room for play, gardening, or relaxation without consuming your weekends with maintenance.
If you've been searching for a move-in ready home that perfectly combines modern updates, character, low-maintenance living, and exceptional indoor-outdoor entertaining spaces, this one deserves a place at the top of your list